|
Item 5.1 - Attachment 1 |
Assessment Report and Draft Conditions |


NOTICE OF Local Planning Panel MEETING
PUBLIC AGENDA
A Local Planning Panel Meeting will be held via audio-visual means on Tuesday, 21 December 2021 at 3:30pm.
Brett Newman
CHIEF EXECUTIVE OFFICER
THIS PAGE LEFT BLANK INTENTIONALLY
Local Planning Panel 21 December 2021
TABLE OF CONTENTS
ITEM SUBJECT PAGE NO
1 ACKNOWLEDGMENT OF THE TRADITIONAL LAND OWNERS
The City of Parramatta Council acknowledges the Burramattagal Clan of The Darug, the traditional land owners of Parramatta and pays its respects to the elders both past and present
2 WEBCASTING ANNOUNCEMENT
This public meeting will be recorded. The recording will be archived and available on Council’s website.
All care is taken to maintain your privacy; however if you are in attendance in the public gallery, you should be aware that your presence may be recorded.
3 APOLOGIES
4 DECLARATIONS OF INTEREST
5 Reports - Development Applications
5.1 PUBLIC
MEETING:
19-21 Thallon Street CARLINGFORD................................................... 6
5.2 PUBLIC
MEETING:
45 Mobbs Lane, CARLINGFORD...................................................... 478
5.3 PUBLIC
MEETING:
35 Simpson Street, DUNDAS VALLEY............................................. 632
5.4 PUBLIC
MEETING:
15 High Street, EPPING...................................................................... 702
5.5 PUBLIC
MEETING:
32 Burrabogee Road, PENDLE HILL................................................ 840
5.6 OUTSIDE
PUBLIC MEETING:
16-18 Boundary Street, PARRAMATTA......................................... 1000
5.7 OUTSIDE
PUBLIC MEETING:
1 Hazlewood and 38-40 Cliff Road, EPPING................................ 1103
5.8 OUTSIDE
PUBLIC MEETING:
0 Civic Place PARRAMATTA........................................................... 1341
5.9 OUTSIDE
PUBLIC MEETING:
1 Margaret Street & 5 Anderson Road, NORTHMEAD............... 1460
Nil
Development Applications
21 December 2021
5.1 PUBLIC
MEETING:
19-21 Thallon Street CARLINGFORD............................................................ 6
5.2 PUBLIC
MEETING:
45 Mobbs Lane, CARLINGFORD............................................................... 478
5.3 PUBLIC
MEETING:
35 Simpson Street, DUNDAS VALLEY...................................................... 632
5.4 PUBLIC MEETING: 15 High Street, EPPING........................................... 702
5.5 PUBLIC
MEETING:
32 Burrabogee Road, PENDLE HILL......................................................... 840
5.6 OUTSIDE
PUBLIC MEETING:
16-18 Boundary Street, PARRAMATTA.................................................. 1000
5.7 OUTSIDE
PUBLIC MEETING:
1 Hazlewood and 38-40 Cliff Road, EPPING......................................... 1103
5.8 OUTSIDE
PUBLIC MEETING:
0 Civic Place PARRAMATTA.................................................................... 1341
5.9 OUTSIDE
PUBLIC MEETING:
1 Margaret Street & 5 Anderson Road, NORTHMEAD......................... 1460
Local Planning Panel 21 December 2021 Item 5.1
ITEM NUMBER 5.1
SUBJECT PUBLIC MEETING:
19-21 Thallon Street CARLINGFORD
DESCRIPTION Section 8.3 review of determination for DA/173/2020 for demolition, tree removal and construction of a part 9, part 10 storey residential flat building comprising 48 units over 2 levels of basement with 50 car
REFERENCE DA/173/2020 - D08292118
APPLICANT/S Dickson Rothschild
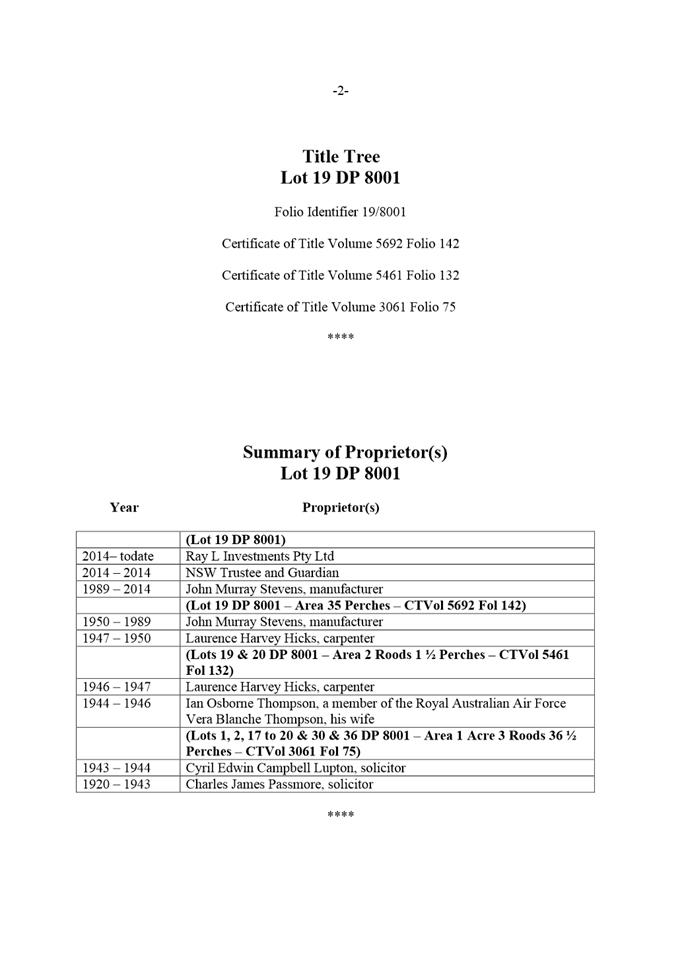
OWNERS The Owners Strata Plan No. 37661, Ray L Investments Pty Ltd.
REPORT OF Group Manager Development and Traffic Services
RECOMMENDED Approval
DATE OF REPORT – 21 December 2021
REASON FOR REFERRAL TO LPP
The application involves a Review of Determination of DA/173/2020 pursuant to Section 8.3 of the Environmental Planning and Assessment Act 1979 where the original DA was determined by the Local Planning Panel. The application attracted fifteen (15) submissions objecting to the proposal and is for a SEPP 65 building with 4 or more storeys.
EXECUTIVE SUMMARY
The Site
The site is known as 19-21 Thallon Street, Carlingford. The subject site consists of two, irregular- shaped, mid-block allotments. The immediate vanity includes properties zoned R1 – General Residential, R4 – High Density Residential and R2 – Low Density Residential.
It is located within a residential area undergoing transition from dwelling houses to residential flat buildings.
The Site is serviced by public transportation within a 400m walking radius to bus stops serviced by bus routes to Parramatta, North Rocks, Epping, Pennant Hills, Macquarie Park and Carlingford Court. The Carlingford Light Rail station located at the southern end of Thallon Street is currently under construction with an expected completion year of 2023.
Background
The development application DA/173/2020 was lodged with City of Parramatta, for demolition, tree removal, and construction of a part 9/part 10 storey residential flat building comprising 48 units over 2 levels of basement with 50 car spaces. At the PLPP meeting of 16 February 2021, the application was refused for the following reasons:
1. State Environmental Planning Policy No. 65 – Design Quality of Residential Apartment Development
The proposed development, in its current form, is unsuitable for the site and does not exhibit a building form and massing that it is consistent with the following provisions within SEPP 65 – Design Quality of Residential Apartment Development:
a) Clause 28 – The development does not achieve the objectives or design criteria of the Apartment Design guide with respect to overshadow impacts on the neighbouring property to the south, inconsistent with Objective 3B-2 Orientation, and non-compliances with Objective 4D Apartment Size and Layout.
b) Clause 28 – The development does not demonstrate adequate regard for the design quality principles in Schedule 1 of the SEPP.
c) The application has been reviewed by Council’s Design Excellence Advisory Panel on 3 separate occasions, and remains unsatisfactory to warrant an approval, in particular, design issues remain and non-compliances were identified in relation to context, built form, open space, internal space, facades, landscape, and residential amenity.
2. Parramatta (former The Hills) Local Environmental Plan 2012
a) Council is not satisfied that the design of the proposed development achieves the requirements of Clause 4.1A Minimum Lot Size for dual occupancy, multi dwelling housing and residential flat buildings, subclause (3).
b) The proposal does not comply with Clause 4.3 ‘Height of buildings’ as it will result in a building height that contravenes the maximum building height and fails to reinforce and respect the existing character and scale of the immediate locality.
c) The proposal fails to demonstrate compliance with the height of buildings development standard is unreasonable or unnecessary in the circumstances of the case and that there are sufficient environmental planning grounds to justify contravening the development standard as required by clause 4.6(3) of the Parramatta (Former The Hills) Local Environmental Plan 2012.
d) The proposal does not comply with Clause 4.4 Floor Space Ratio. No Clause 4.6 Statement was submitted to justify the variation.
3. The Hills Development Control Plan 2012
The proposed development does not exhibit a satisfactory building form and massing and is inconsistent with the following provisions of The Hills Development Control Plan 2012:
a) Section 5, Part 3 – Objectives and Building Controls: Unit Mix;
b) Section 9, Part 3 – Structure Plan and Master Plan: Future Desired Character;
c) Section 9, Part 4 – Precinct Wide [Carlingford Precinct] Building Form Controls: Floor Space Ratio, Building Height, Landscape Design, Building Entry, Flexibility, Site Facilities, Facades and Access, Safety and Security.
4. Environmental Planning and Assessment Act.
a) The proposed development in its current form is inconsistent with Section 1.3(c) of the EP&A Act 1979, as it fails to promote the orderly and economic use of the subject site.
b) The proposed development is not considered to be in the public interest and fails to satisfy section 4.15(1)(a), (b), (c), and (d) of the Environmental Planning and Assessment Act 1979.
Applicant Response to Refusal Reasons
A subsequent 8.3 review was lodged with Council on 24 May 2021 seeking development consent for:
· Lot consolidation of two lots into one lot;
· Demolition of all structures and removal of trees;
· Construction of a nine (9) storey residential flat building comprising of 48 units including nine (9) adaptable units of the following dwelling mix:
o 15 x 1 bedroom units;
o 27 x 2 bedroom units; and
o 6 x 3 bedroom units.
· Two (2) levels of basement parking comprising of the following:
o 51 car spaces including five (5) accessible spaces
o 2 motorcycle spaces and
o 12 bicycle spaces.
· Associated site works including excavation, stormwater drainage and landscaping works.
The reasons for refusal are addressed as follows:
· Reduction in building height by 260mm;
· Changes to dwelling mix in the following way:
|
Dwelling mix |
Refused proposal |
Proposal under 8.3 review |
|
1 bedroom unit |
18 (37.5%) |
15 (31.25%) |
|
2 bedroom unit |
27 (56.25%) |
27 (56.25%) |
|
3 bedroom unit |
3 (6.25%) |
6 (13%) |
|
Total |
48 |
48 |
· Changes to the internal layout of the units;
· Increase in parking spaces within the basement parking area from 50 to 51 spaces;
· Reduction in the number of bicycle spaces from 40 to 12 spaces;
· Replacement of the entrance staircase and platform lift with a ramp;
· Additional 1m front setback;
· The ground floor level lowered by approximately 50mm;
· Replacement of substation with soft soil area as Endeavour Energy no longer requires a substation;
· Relocation of the plant room and temporary waste bin storage to ground floor level;
· Vehicle ramp is relocated underneath the building footprint;
· Relocation of three units from the ground floor level to upper floor levels;
In accordance with the requirements contained within Appendix 1 of Council’s Community Engagement Strategy, objectors to the original development application, owners and occupiers of adjoining and surrounding properties were given notice of the application between 3 June and 25 June 2021. In response, 15 submissions were received. The development proposal was amended and notified between 28 October and 18 November 2021. In response one submission was received. The issues raised within these submissions has been addressed within the Section 4.15 Assessment Report.
Council’s Development Engineer, Landscape and Tree Management Officer, Traffic and Transport Officer, Environmental Health Officer for Acoustic and Waste, Waste Services Officer, Universal Access officer and Endeavour Energy support the amended plans submitted with the Section 8.3 Review, subject to appropriate conditions.
The proposed development is generally consistent with the requirements of both Parramatta (former The Hills) Local Environmental Plan 2012 and The Hills Development Control Plan 2012.
After consideration of the development against Section 8.2 of the Environmental Planning and Assessment Act 1979, and the relevant statutory and policy provisions, the proposal is suitable for the site and is in the public interest.
(a) That the Parramatta Local Planning Panel, exercising the functions of Council, pursuant to Section 8.3 of the Environmental Planning and Assessment Act 1979 grant consent to DA/173/2020 for at 19 – 21 Thallon Street, Carlingford for a period of five (5) years within which physical commencement is to occur from the date on the Notice of Determination, subject to conditions of consent.
(b) Further, that submitters be advised of the decision.
REASONS FOR APPROVAL
1. The development is permissible in the R1 zone and satisfies the requirements of all of the applicable planning controls.
2. A written request to vary the d building height has been received. The variations sought are not significant and will not have any adverse impacts. As such, compliance with the standard is unnecessary. Accordingly, Council believes that there are sufficient environmental planning grounds to justify the variations and finds that the application is satisfactory. Council is therefore satisfied that the Applicant’s Clause 4.6 variation request has adequately addressed the matters required to be demonstrated in Clause 4.6(3) of Parramatta LEP 2011 and that the proposed development will be the public interest. and building height control and the objectives for development within the R1 zone in which the development is proposed to be carried out.
3. The proposal is consistent with the objectives of the minimum lot size for residential flat building the objectives for development within the R1 zone in which the development is proposed to be carried out.
4. The development will be compatible with the emerging and planned future character of the area.
5. For the reasons given above, approval of the application is in the public interest.
Sumitava Basu
Development Assessment Officer
|
1⇩ |
Assessment Report and Draft Conditions |
74 Pages |
|
|
2⇩ |
Locality map used during assessment |
1 Page |
|
|
3⇩ |
Plans used for assessment |
31 Pages |
|
|
4⇩ |
Documents used for assessment |
361 Pages |
|
|
Internal plans used for assessment (confidential) |
33 Pages |
|
REFERENCE MATERIAL
Local Planning Panel 21 December 2021 Item 5.2
ITEM NUMBER 5.2
SUBJECT PUBLIC MEETING:
45 Mobbs Lane, CARLINGFORD
DESCRIPTION Reconsideration: Child Care Centre
REFERENCE DA/725/2020 - D08293602
APPLICANT/S DesignCorp
OWNERS Child Care Property Holdings Pty Ltd
REPORT OF Group Manager Development and Traffic Services
RECOMMENDED Approval
DATE OF REPORT 2 December 2021
REASON FOR REFERRAL TO LPP
This item is being referred to the Parramatta Local Planning Panel (PLPP) as more than ten (10) submissions were received during the formal notification period. The proposal has received thirty-three (33) unique submissions. Two (2) submissions were also received post the October LPP meeting in which the application was deferred.
EXECUTIVE SUMMARY
The Parramatta Local Planning Panel considered this development application for determination at the October LPP meeting and found that:
“…..the amended design has improved the streetscape appearance and reduced bulk and scale but remains concerned about traffic issues and will defer the application for the following additional information:
(a) The applicant to provide clarification within 21 days on the functionality and operation of the basement carpark specifically to understand vehicle movement when entering and exiting the carpark if all carparking spaces were full, assuming that the operation of the childcare centre would require all drop offs and picks up to occur in the basement;
(b) The Council Officers to provide details of the operation of the “no parking” area in front of the site in terms of its length and times;
(c) The applicant to provide a report within 21 days on vehicular movements at peak childcare times to understand the likely number of vehicles entering and leaving during that period to understand any likely conflict.”
Amended plans and documentation were received from the applicant, which included:
a) Reduction in the number of car spaces within the basement and inclusion of a dedicated turning bay;
b) Reduction in the number of children from 56 to 54 to maintain compliance with the carparking requirements; and
c) Acceptance of a no-parking zone within the frontage of the subject site between the hours of 7am to 7pm, Monday to Friday.
Council’s Traffic and Transport Engineer reviewed the Panel’s recommendation on a No-Stopping Zone in front of No. 45 Mobbs Lane and raises no concerns with respect to this zone being established between 7am and 7pm, Monday to Friday.
The proposed development is generally consistent with the requirements of the State Environmental Planning Policy (Educational Establishments and Child Care Facilities, Parramatta Local Environmental Plan 2011 and Parramatta Development Control Plan 2011.
Whilst the amendments were not required to be notified in accordance with Appendix 1 of Council’s Community Engagement Strategy, Consolidated Notification Requirements, two objections were received after the October meeting. These objections have been considered in this addendum report.
After consideration of the development against Section 4.15 of the Environmental Planning and Assessment Act 1979, and the relevant statutory and policy provisions, the proposal is suitable for the site and is in the public interest.
(a) That the Parramatta Local Planning Panel (PLPP), exercising the functions of Council, pursuant to Section 4.16(1)(b) of the Environmental Planning and Assessment Act 1979, approve Development Application No. DA/725/2020 on land at Lot 14 in DP 30791, 45 Mobbs Lane, Carlingford NSW 2118, subject to the conditions of consent.
(b) Further, that objectors be advised of the Panel’s decision.
REASONS FOR APPROVAL
1. The development is permissible in the R2 zone and satisfies the requirements of all of the applicable planning controls.
2. The development will be compatible with the emerging and planned future character of the area.
3. For the reasons given above, approval of the application is in the public interest.
Jonathan Cleary
Team Leader Development Assessment
Sarah Irani
Development Support Officer Personal Assistant
|
1⇩ |
Addendum report and draft conditions |
51 Pages |
|
|
2⇩ |
Locality Map used during assessment |
1 Page |
|
|
3⇩ |
Plans used during assessment |
34 Pages |
|
|
4⇩ |
Documents used in Assessment |
65 Pages |
|
ITEM NUMBER 5.3
SUBJECT PUBLIC MEETING:
35 Simpson Street, DUNDAS VALLEY
DESCRIPTION DA/255/2021 - Demolition, tree removal and construction of a 4 storey boarding house comprising 27 boarding rooms, 1 manager's room and 2 levels of basement parking. The application is Nominated Integrated Development under the Water Management Act 2000.
REFERENCE DA/255/2021 - D08303702
APPLICANT/S Fei Luo
OWNERS Fei Luo
REPORT OF Group Manager Development and Traffic Services
RECOMMENDED Refusal
DATE OF REPORT 2 dECEMBER 2021
REASON FOR REFERRAL TO LPP
This matter received more than 10 unique submissions and is required to be considered at a public meeting as per Local Planning Panels Direction – Operational Procedures dated 30 June 2020 made under Section 9.1 of the Environmental Planning and Assessment Act 1979.
EXECUTIVE SUMMARY
This is a summary of the full assessment of the application as outlined in Attachment 1, the Section 4.15 Assessment Report.
Site
The subject site is located at 35 Simpson Street, Dundas Valley (Lot 508 DP 36692).
It has an area of 651.3m2 and frontage of 16 metres. The site falls 2m from north-east to south-west. The site is currently occupied by one single storey dwelling.
Proposal
The application seeks envelope for a 4 storey boarding house, comprising:
· Single storey basement car park comprising:
o 4 car parking spaces.
o 5 motorbike parking spaces.
· 27 boarding rooms.
· 1 manager’s room.
· Communal open space at the rear of the site.
Following assessment of the application against the relevant statutory planning framework, and consideration of matters raised in referrals, it is deemed that the proposal is not satisfactory. Key reasons for refusal relate to the failure to provide information to satisfy the requirements of State Environmental Planning Policy No 55 – Remediation of Land, failure to obtain a satisfactory arrangements certificate required under the Parramatta LEP 2011, design excellence requirements not satisfied and multiple non-compliances with the general and Telopea site-specific provisions of the Parramatta Development Control Plan 2011.
The report recommends that the Panel refuse the application, subject to the recommended conditions.
That the Parramatta Local Planning Panel (PLPP) exercising the functions of Council, pursuant to Section 4.16 of the Environmental Planning and Assessment Act, 1979, refuse development consent for DA/255/2021.
REASONS FOR REFUSAL
1. State Environmental Planning Policy (Affordable Rental Housing) 2009
a) The landscaped area is not compatible with the existing or desired future character of the streetscape.
b) Solar access to the communal living room is not satisfactorily demonstrated.
c) The proposal is inconsistent with the existing and desired future character of the area.
2. State Environmental Planning Policy No. 55 – Remediation of Land
a) No information was submitted to assist the consent authority in considering whether the land is contaminated.
b) The consent authority cannot be satisfied that the requirements of Clause 7 of SEPP 55 are met.
3. Parramatta Local Environmental Plan 2011
a) Insufficient information was submitted to assess whether earthworks are satisfactory in accordance with clause 6.2.
b) The proposal does not demonstrate design excellence in accordance with clause 6.12.
c) The development application is not supported by a satisfactory arrangements certificate for development in intensive urban areas required by clause 8.1.
4. Parramatta Development Control Plan 2011
a) Insufficient information was submitted to assess impacts on groundwater.
b) The minimum site frontage width for a boarding house in the R4 zone is not met.
c) Insufficient information was submitted to assess impacts on stormwater drainage and whether appropriate water sensitive urban design measures will be implemented.
d) Access for people with disabilities is not adequately addressed.
e) Side setbacks do not comply with the site-specific controls for the Telopea precinct.
f) The rear setback does not comply with the site-specific control for the Telopea precinct.
g) The deep soil area does not comply with the site-specific control for the Telopea precinct.
h) The street wall height and width does not comply with the site-specific control for the Telopea precinct.
i) The proposed fencing does not comply with the site-specific control for the Telopea precinct.
j) Insufficient information is provided to assess the proposed retaining walls.
k) The tree replacement planting does not comply with the site-specific control for the Telopea precinct.
l) Insufficient information is provided to make an assessment of ecologically sustainable development controls relating to dual reticulation systems, the urban heat effect and reflectivity.
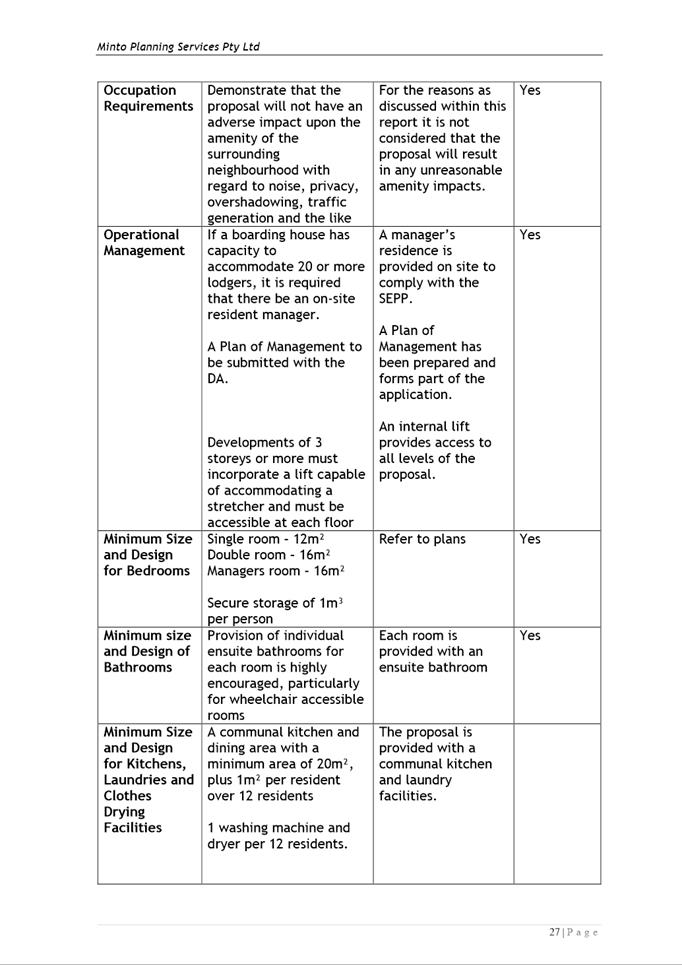
m) The proposal does not provide all of the required facilities for boarding houses, omitting laundry facilities, additional kitchen facilities and additional communal living area facilities.
n) The internal communal living area does not comply with the minimum area required.
o) The proposal does not provide the required number of wheelchair accessible rooms.
Frances Mehrtens
Senior Development Assessment Officer
|
1⇩ |
Assessment Report |
27 Pages |
|
|
2⇩ |
Locality Report used during assessment |
1 Page |
|
|
3⇩ |
External Plans Used During Assessment |
6 Pages |
|
|
4⇩ |
Statement of Environmental Effects Used During Assessment |
33 Pages |
|
|
Internal Plans Used During Assessment (confidential) |
4 Pages |
|
REFERENCE MATERIAL
ITEM NUMBER 5.4
SUBJECT PUBLIC MEETING: 15 High Street, EPPING
DESCRIPTION Demolition, tree removal and csontruction of a 75 place centre based child care centre with basement parking.
REFERENCE DA/49/2021 - D08293395
APPLICANT/S Liskowski Architects
OWNERS Mrs M Chen & Mr M Z Huang
REPORT OF Group Manager Development and Traffic Services
RECOMMENDED Refusal
DATE OF REPORT – 26 November 2021
REASON FOR REFERRAL TO LPP
This item is being referred to the Parramatta Local Planning Panel as more than 10 (17 unique) submissions were received during the formal notification period.
EXECUTIVE SUMMARY
This is a summary of the full assessment of the application as outlined in Attachment 1, the Section 4.15 Assessment Report.
Site & Proposal
The subject site is known as 15 High Street, Epping. The current property description is Lot 16 DP 1044145. The front of the site is limited in stratum, which was for a prior intention for road widening.
The subject site is a large, regularly shaped corner allotment with a significant slope from the eastern street boundary to the western rear boundary of approximately 7 metres over a distance of 70 metres.
The site is located within an R2 Low Density Residential Zone pursuant to Parramatta Local Environmental Plan 2011 under which Centre-Based Child Care Facilities are permissible on the site and in the surrounding locality.
The proposal seeks to develop a two storey Childcare Centre with 75 places for children, looked after by 13 staff members. Basement parking is provided comprising 20 car parking spaces. The design of the facility incorporates a primary two-storey building fronting High Street which is connected to a rear secondary building via an elevated walk-way.
Notification
The application was notified in accordance with Council’s Consolidated Notification Requirements. In response, 17 submissions were received. The issues raised within those submissions comprise the following:
· Traffic & Parking;
· Non-compliance with building envelope controls;
· Non-compatible with heritage conservation area;
· Stormwater/Flooding;
· Tree removal/Fauna impacts;
· Visual Privacy and Noise Impacts;
· Proximity to Sydney Metro Easement;
· Commercial use of the site;
· Air Quality impacts; and
· Design of the centre not in accordance with best practice.
Assessment
The application was assessed against the relevant environmental planning instruments, including SEPP (Infrastructure) 2007, SEPP (Vegetation in Non-Rural Areas) 2017, SEPP (Educational Establishments and Child Care Facilities) 2017, and Parramatta LEP 2011. The proposal in its current form has several non-compliances with the above instruments.
The applicant was requested to provide amended documentation to address the non-compliances, however, at the time of writing the report, no documentation has been received. Accordingly, the application is recommended for refusal based on insufficient information preventing a complete assessment to be undertaken.
Information still required to undertake a complete assessment include:
· Geotechnical Report to ensure excavation works will not impact upon the Sydney Metro North West Line rail corridor;
· An amended Arboricultural Impact Assessment to include assessment of all trees within the site and adjacent to the site;
· Flooding Report to address the potential for overland flow over the subject site; and
· Amended architectural plans to address concerns raised by Planning, DEAP and Heritage officers.
(a) That Parramatta Local Planning Panel exercising the function of Council pursuant to Section 4.17 of the Environmental Planning and Assessment Act 1979 refuse DA/49/2021.
(b) Further, that submitters are advised of the Panel’s decision.
REASONS FOR REFUSAL
1. State Environmental Planning Policy (Infrastructure) 2007
a. Insufficient information was provided to allow for comprehensive assessment of Clause 86(3):
· Clause 86(3) – Subject to subclause (5), the consent authority must not grant consent to development to which this clause applies without the concurrence of the rail authority for the rail corridor to which the development application relates.
2. State Environmental Planning Policy (Vegetation in Non-Rural Areas) 2017
a. Insufficient information was provided to allow for comprehensive assessment of State Environmental Planning Policy (Vegetation in Non-Rural Areas) 2017.
3. State Environmental Planning Policy (Educational Establishments & Child Care Facilities) 2017
a. The proposed development is inconsistent with the following Design Quality Principles prescribed under the Child Care Planning Guideline 2017:
· Principle 3 – Adaptive Learning Space;
· Principle 4 – Sustainability; and
· Principle 6 – Amenity.
b. The proposed development is inconsistent with the following clauses under the Education and Care Services National Regulations:
· Regulation 97 & 168 – Emergency Evacuation;
· Regulation 113 – Natural Environment; and
· Regulation 115 – Supervision.
4. Parramatta Local Environmental Plan 2011
a. The proposed development is inconsistent with the following provisions of Parramatta Local Environmental Plan 2011:
· Clause 5.10 – Heritage Conservation;
· Clause 5.21 – Flood Planning; and
· Clause 6.2 – Earthworks.
5. Parramatta Development Control Plan 2011
a. The proposed development is inconsistent with the following provisions of Parramatta Development Control Plan 2011:
· Part 4.4.1.1 – Epping/Eastwood Conservation Area
6. Environmental Planning and Assessment Act 1979
a. As highlighted above, the proposal has non-compliances with SEPP (Infrastructure) 2007, SEPP (Vegetation in Non-Rural Areas) 2017, SEPP (Educational Establishments and Child Care Facilities) 2017, Parramatta LEP 2011 and Parramatta DCP 2011. Accordingly, the proposal fails to satisfy the matters of consideration prescribed under s4.15(1)(a)(i) and (iii) of the EP&A Act 1979.
b. As the proposed development inconsistent with critical provisions of child care centres required to ensure amenity of the children, staff and the surrounding locality, the proposal is not considered to be in the public interest and also fails to satisfy s4.15(1)(b), (d), and (e) of the EP&A Act 1979.
Darren Wan
Senior Development Assessment Officer
|
1⇩ |
Assessment Report |
20 Pages |
|
|
2⇩ |
Locality Map used during assessment |
1 Page |
|
|
3⇩ |
Plans used for assessment |
36 Pages |
|
|
4⇩ |
Statement of Environmental Effects used during assessment. |
77 Pages |
|
ITEM NUMBER 5.5
SUBJECT PUBLIC MEETING:
32 Burrabogee Road, PENDLE HILL
DESCRIPTION Demolition of the existing structures and construction of a two storey 48 place child care centre with basement car parking.
REFERENCE DA/30/2021 - D08302615
APPLICANT/S Mr C Baini
OWNERS Mr C Sassine
REPORT OF Group Manager Development and Traffic Services
RECOMMENDED Approval
DATE OF REPORT 3 December 2021
REASON FOR REFERRAL TO LPP
This item is being referred to the Parramatta Local Planning Panel as the development received more than 10 (13 unique) submissions during the notification period.
EXECUTIVE SUMMARY
This is a summary of the full assessment of the application as outlined in Attachment 1, the Section 4.15 Assessment Report.
Site & Proposal
The subject site is known as 32 Burrabogee Road, Pendle Hill. The current property description is Lot 3 DP 16020. The site is a rectangular allotment and has a slope from the rear boundary to the street frontage of approximately 3 metres over a distance of 45.72 metres.
The site is zoned R2 Low Density Residential. The surrounding properties are also zoned R2 Low Density Residential. Located approximately 70m to the west is land zoned IN1 General Industrial.
Adjoining the site to the west is a single storey dwelling, to the east is a two-storey dual occupancy development. Across the road, on the northern side of Burrabogee Road, is another dual occupancy and also a multi-dwelling development.
Located at 35 Burrabogee Road, is an existing childcare centre with basement parking.
The proposal seeks to develop a two storey Childcare Centre with 48 places for children, looked after by 8 staff members. Basement parking is provided comprising 13 car parking spaces. The design of the facility presents as a two-storey building fronting Burrabogee Road.
Notification
The application was notified in accordance with Council’s new consolidated notification procedures. In response, 13 submissions were received. The issues raised within those submissions comprise the following:
· Traffic/Parking/Safety;
· Overdevelopment of the site;
· Building presentation;
· Accessibility;
· Local Need for additional Childcare Centre;
· Draft review of Childcare and Education SEPP;
· Does not comply with DCP requirements;
· Evacuation Procedures dangerous;
· Proposal is prohibited in the R2 zone/should only be allowed in the R3 zone;
· Educator/Teacher/Children ratios;
· Overshadowing;
· Privacy impacts; and
· Excavation.
Assessment
The application was assessed against the relevant environmental planning instruments, including SEPP (Infrastructure) 2007, SEPP (Vegetation in Non-Rural Areas) 2017, SEPP (Educational Establishments and Child Care Facilities) 2017, and Parramatta LEP 2011. The proposal was found to be generally consistent with the provisions of the above instruments. Where non-compliances were found it was considered that they could be addressed by way of imposition of conditions of consent. Additional non-standard conditions include:
· Inclusion of a deferred commencement condition to include an additional external staircase along the western boundary to join the rear outdoor play area directly to the street without the need for the children to re-enter the building.
· Inclusion of a prior to CC condition requiring amending the eastern elevation windows serving the 2-3 year old internal paly area to highlight windows.
(a) That the Parramatta Local Planning Panel (PLPP) exercising the functions of Council pursuant to Section 4.16 of the Environmental Planning and Assessment Act 1979 grant deferred commencement development consent to DA/30/2021 for a period of five (5) years within which physical commencement is to occur from the date on the Notice of Determination, subject to conditions of consent.
The reasons for the conditions imposed on this application are as follows:
1. To facilitate the orderly implementation of the objectives of the Environmental Planning and Assessment Act 1979 and the aims and objectives of the relevant Council Planning instrument.
2. To ensure that the local amenity is maintained and is not adversely affected and that adequate safeguards are incorporated into the development.
3. To ensure the development does not hinder the proper and orderly development of the subject land and its surrounds.
4. To ensure the relevant matters for consideration under Section 4.15 of Environmental Planning and Assessment Act 1979 are maintained.
(b) Further, that submitters are advised of the Panel’s decision.
Darren Wan
Senior Development Assessment Officer
|
1⇩ |
Assessment Report & Draft Conditions |
56 Pages |
|
|
2⇩ |
Locality Map used during assessment |
1 Page |
|
|
3⇩ |
Plans used during assessment |
21 Pages |
|
|
4⇩ |
Stormwater Plans used during assessment |
8 Pages |
|
|
5⇩ |
Statement of Environmental Effects used during assessment |
71 Pages |
|
REFERENCE MATERIAL
ITEM NUMBER 5.6
SUBJECT OUTSIDE PUBLIC MEETING:
16-18 Boundary Street, PARRAMATTA
DESCRIPTION Demolition, tree removal and construction of a 4 storey Residential Flat Building with roof top communal area over basement parking.
REFERENCE DA/717/2020 - D08293260
APPLICANT/S GM Architects
OWNERS H&W Australia Pty Ltd
REPORT OF Group Manager Development and Traffic Services
RECOMMENDED Refusal
DATE OF REPORT: 2 December 2021
REASON FOR REFERRAL TO LPP
This item is being referred to the Parramatta Local Planning Panel as the development is a SEPP65 development that is 4-storeys high. The proposal also seeks a 20.7% variation to the Building Height development standard.
EXECUTIVE SUMMARY
This is a summary of the full assessment of the application as outlined in Attachment 1, the Section 4.15 Assessment Report.
The subject site comprises two (2) separate allotments known as 16-18 Boundary Street, Parramatta. The current property descriptions are Lot 1 DP 10280 and Lot 2 DP 975763.
The subject site currently accommodates 2 single storey dwelling houses located on separate Torrens title lots. It is located within an established residential area right at the boundary where Parramatta LGA meets with the former Holroyd LGA. On the northern side of Boundary Street, the street characterised by single and double storey residential dwellings as well as the occasional multi-dwelling development. On the southern side of Boundary Street, the street is characterised by older style Residential Flat Buildings approved by former Holroyd Council.
The site is located within an R4 High Density Residential Zone pursuant to Parramatta Local Environmental Plan 2011 under which residential flat buildings are permissible on the site and in the surrounding locality.
The proposal seeks to develop a 4-storey Residential Flat Building with a roof top communal area over basement parking. The proposal seeks a Clause 4.6 variation to the 14m Building Height development standard to 16.9m (20.7%).
Notification
The application was notified in accordance with Council’s Consolidated Notification Requirements. In response, 3 submissions were received. The issues raised within those submissions comprise the following:
· Construction Impacts;
· Traffic/Parking;
· Bulk and Scale’
· Solar Impacts;
· Not in keeping with character/unwanted housing stock;
· Degrades heritage significance of adjoining item; and
· Noise Impacts.
Assessment
The application was assessed against the relevant environmental planning instruments, including SEPP No.65 – Design Quality of Residential Apartment Development, SEPP (Vegetation in Non-Rural Areas) 2017 and Parramatta LEP 2011. The proposal in its current form has several non-compliances with the above instruments.
The applicant was requested to provide additional information to address comments raised by DEAP and Council Planning, Stormwater and Landscape Officers. A review of the additional documentation was undertaken, and it is considered that there are still outstanding issues that need to be addressed. These issues include:
· Entrance way can be designed to reduce CPTED issues and to present better to Boundary Street;
· Treatments to building façade and presentation to the street – including landscaping works, and selection of material and finishes.
· Slight non-compliance with FSR;
· Inaccurate cut and fill plan;
· Stormwater issues still present; and
· Amended landscape plan required.
(a) That Parramatta Local Planning Panel exercising the functions of Council pursuant to Section 4.17 of the Environmental Planning and Assessment Act, 1979 refuse DA/49/2021 for the following reasons.
(b) Further, that submitters are advised of the Panel’s decision.
REASONS FOR REFUSAL
1. State Environmental Planning Policy (Vegetation in Non-Rural Areas) 2017
a. Insufficient information was provided to allow for comprehensive assessment of State Environmental Planning Policy (Vegetation in Non-Rural Areas) 2017.
2. State Environmental Planning Policy No 65 – Design Quality of Residential Apartment Development (2002 EPI 530)
a. In accordance with Clause 28(2)(a), the consent authority to take into consideration comments obtained from the design review panel. In this case, the Design Excellence Advisory Panel provided comments which were not properly addressed by the applicant.
The comments relate to the following design issues:
· The undercroft entry space creating potential CPTED issues.
· The enclosed lobbies and lifts need to be moved closer to Boundary Street.
· Landscape works should be used to soften the edges of the development.
· Soften the building through a more refined modulation of the facades, the selection of materials and finishes, and more well considered landscape works on and around the building.
3. Parramatta Local Environmental Plan 2011
a. The proposed development is inconsistent with the following provisions of Parramatta Local Environmental Plan 2011:
· Clause 4.4 – Floor Space Ratio; and
· Clause 6.2 – Earthworks.
4. Parramatta Development Control Plan 2011
a. The proposed development is inconsistent with the following provisions of Parramatta Development Control Plan 2011:
· Part 3.2.2 – Building Facades and Articulation;
· Part 3.2.5 – Streetscape;
· Part 3.3.6.1 – Water Sensitive Urban Design; and
· Part 3.4.4 – Safety and Security.
5. Environmental Planning and Assessment Act 1979
a. As highlighted above, the proposal has non-compliances with SEPP (Vegetation in Non-Rural Areas) 2017, SEPP 65, Parramatta LEP 2011 and Parramatta DCP 2011. Accordingly, the proposal fails to satisfy the matters of consideration prescribed under s4.15(1)(a)(i) and (iii) of the EP&A Act 1979.
b. As the proposed development does not provide sufficient information to show consistency with critical provisions of the above instruments, the proposal is not considered to be in the public interest and also fails to satisfy s4.15(1)(b), (d), and (e) of the EP&A Act 1979.
Darren Wan
Senior Development Assessment Officer
|
1⇩ |
Assessment Report |
21 Pages |
|
|
2⇩ |
Locality map used during assessment |
1 Page |
|
|
3⇩ |
Plans used for assessment |
16 Pages |
|
|
4⇩ |
Revised Stormwater Plan used during assessment |
3 Pages |
|
|
5⇩ |
Statement of Environmental Effects used during assessment |
59 Pages |
|
|
Internal plans used for assessment (confidential) |
12 Pages |
|
REFERENCE MATERIAL
ITEM NUMBER 5.7
SUBJECT OUTSIDE PUBLIC MEETING:
1 Hazlewood and 38-40 Cliff Road, EPPING
DESCRIPTION Demolition of existing dwellings, tree removal, lot amalgamation and construction of a five storey residential flat building with basement carparking. The proposal is Nominated Integrated Development under the Water Management Act 2000.
REFERENCE DA/81/2021 - D08291980
APPLICANT/S A+ Design Group
OWNERS Hazlewood No 1 Developments Pty Ltd
REPORT OF Group Manager Development and Traffic Services
RECOMMENDED Approval
DATE OF REPORT 21 DECEMBER 2021
REASON FOR REFERRAL TO LPP
This application is referred to the Parramatta Local Planning Panel as the development is subject to the provisions of State Environmental Planning Policy No. 65 – Design Quality of Residential Apartment Development.
EXECUTIVE SUMMARY
The Site
The site is located on the western corner of Cliff Road and Hazlewood Place. The site comprises three allotments (1 Hazlewood Place; 38 Cliff Road; and 40 Cliff Road). The site has frontages to Cliff Road and Hazlewood Place. The site has an area of 2,649m2.
The site currently contains three single storey detached dwellings. The site is adjoining residential flat buildings to the north, south east and west. The site is the last parcel of land in the locality to be developed. The site is located approximately 950m from Epping Railway Station and Epping Town Centre. The site is in close proximity to retail and commercial development, educational facilities and open space and recreational facilities.
The Proposed Development
The proposal includes:
· Demolition of existing structures;
· Consolidation of three (3) allotments;
· Tree removal;
· Construction of a five storey residential flat building comprising 52 residential units over basement car parking;
o The apartment mix is as follows:
§ 13 x (1 bedroom)
§ 32 x (2 bedroom)
§ 7 x (3 bedroom)
· Split level basement parking to include 73 car parking spaces as follows:
§ 62 resident car parking spaces; and
§ 11 visitor car parking spaces.
· Site works and perimeter landscaping.
The proposal seeks a variation to development standard Clause 4.3 – Height of Buildings under Hornsby Local Environmental Plan 2013. The proposed building height exceeds the maximum permissible building height of 17.5m and the total building height proposed is 18.7m, which is a variation of 6.5% to the development standard. A variation statement under Clause 4.6 of the Hornsby Local Environmental Plan 2013 has been prepared and is supported.
The proposal was referred to Council’s Development Engineer, Open Space and Natural Spaces Officer, Traffic Engineer, Tree and Landscape Officer, Urban Design Officer and Environmental Health Officer and was supported subject to recommended conditions of consent.
The development is nominated integrated development and was referred to Water NSW who have issued their General Terms of Approval.
The application was advertised in accordance with Council’s notification procedures. In response one unique submissions was received. The issues raised within the submission are addressed within the assessment report.
After consideration of the development against Section 4.15 of the Environmental Planning and Assessment Act 1979, and the relevant statutory and policy provisions, the proposal is suitable for the site and is in the public interest. It has been recommended for approval for the following reasons:
It has been recommended for approved for the following reasons:
1. The Clause 4.6 statement to vary the building height control is satisfactory and is supported.
2. The development is permissible in the R4 zone and satisfies the requirements of all of the applicable planning controls.
3. The development will be compatible with the emerging and planned future character of the area.
4. For the reasons given above, approval of the application is in the public interest.
(a) That the Parramatta Local Planning Panel, exercising the functions of Council, pursuant to Section 4.17 of the Environmental Planning and Assessment Act, 1979, that Council grant development consent to DA/81/2021 for Demolition of existing dwellings, tree removal, lot amalgamation and construction of a five storey residential flat building comprising 52 units over basement car parking. The proposal is Nominated Integrated, on land at 38-40 Cliff Road and 1 Hazlewood Place, Epping for a period of five (5) years within which physical commencement is to occur from the date on the Notice of Determination, subject to conditions of consent.
(b) Further, that submitters are advised of the decision.
REASONS FOR APPROVAL
1. The Clause 4.6 statement to vary the building height control is satisfactory and is supported.
2. The development is permissible in the R4 zone and satisfies all of the requirements of the applicable planning controls.
3. The development will be compatible with the emerging and planned future character of the area.
4. For the reasons given above, approval of the application is in the public interest.
Sohini Sen
Senior Development Assessment Officer
|
1⇩ |
Assessment Report & Draft Conditions |
75 Pages |
|
|
2⇩ |
Locality Map used during assessment |
1 Page |
|
|
3⇩ |
Architectual Plans used during assessment |
21 Pages |
|
|
4⇩ |
Statement of Environmental Effects used during assessment |
121 Pages |
|
|
5⇩ |
Clause 4.6 Variation Statement used during assessment |
17 Pages |
|
|
Internal Residential Floor Plan used during assessment (confidential) |
14 Pages |
|
REFERENCE MATERIAL
ITEM NUMBER 5.8
SUBJECT OUTSIDE PUBLIC MEETING:
0 Civic Place PARRAMATTA
DESCRIPTION Use of tenancies 6.01 and 6.02 outdoor dining zone for a licensed restaurant and/or cafe and installation of metal hoods, external heating/cooling devices and sun shades, operable full height glass panels and landscaping in planter boxes.
REFERENCE DA/927/2021 - D08292061
APPLICANT/S Walker PS6 and PS8 Developments Pty Ltd
OWNERS City of Parramatta Council
REPORT OF Group Manager Development and Traffic Services
RECOMMENDED Approval
DATE OF REPORT 2 December 2021
REASON FOR REFERRAL TO LPP
As the property owner is the City of Parramatta Council.
EXECUTIVE SUMMARY
Subject Site
The subject site is legally described as Part Lot 14 DP 1255419, and is owned by City of Parramatta Council.
The site is zoned B4 Mixed Use. Lot 14 DP 1255419 is zoned B4 Mixed Use and RE1 Public Recreation, however the subject site is on part of the broader lot only and no works are proposed in the RE1 zoned land. Surrounding properties are zoned B4 Mixed Use, with B3 Commercial Core located to the east of the site.
The site is within the part of the Parramatta Square public domain area which is the outdoor dining zone of 6 Parramatta Square (6PS), and is immediately adjacent to tenancies 6.01 and 6.02 within the 6 and 8 Parramatta Square commercial building
The lot to which this application relates (part Lot 14 DP 1255419) is site is generally rectangle in shape with a total area of approximately 2.086 ha. The outdoor dining zone subject of this application has an area of 174m2.
Proposal
The proposed development seeks consent for the use and fitout of part of the public domain for outdoor dining.
The proposal also includes the following physical works to support the outdoor dining zones:
· Installation of a metal panel “hood” supported from a steel structure in the slab above to support the heaters/fans, lighting and blinds.
· Installation of external heating and cooling devices such as fans, electric heaters, misters and retractable sun shade devices / weather screens.
· Installation of operable full height glass panels for wind protection.
· Installation of landscaping such as planter boxes.
These outdoor dining zones and works will be the same as the works completed at 4 Parramatta Square.
The proposal also includes a section 4.6 proposal as the proposed metal hoods will cause some overshadowing into the Parramatta Square Sun Access protection Zone as required under section 7.4 of the Parramatta LEP. The overshadowing is a maximum of 0.03% and is recommended for support.
That pursuant to section 4.16 of the Environmental Planning and Assessment Act, 1979, Council grant development consent to DA/927/2021 for a period of five (5) years within which physical commencement is to occur from the date on the Notice of Determination, subject to conditions of consent.
The reasons for the conditions imposed on this application are as follows:
1. To facilitate the orderly implementation of the objectives of the Environmental Planning and Assessment Act 1979 and the aims and objectives of the relevant Council Planning instrument.
2. To ensure that the local amenity is maintained and is not adversely affected and that adequate safeguards are incorporated into the development.
3. To ensure the development does not hinder the proper and orderly development of the subject land and its surrounds.
4. To ensure the relevant matters for consideration under section 4.15 of the Environmental Planning and Assessment Act 1979 are maintained.
Paul Sartor
Development Assessment Officer
Sarah Irani
Development Support Officer Personal Assistant
|
1⇩ |
Assessment Report & Draft Conditions |
31 Pages |
|
|
2⇩ |
Locality Map used during assessment |
1 Page |
|
|
3⇩ |
Architectural Plans used during assessment |
10 Pages |
|
|
4⇩ |
Statement of Environmental Effects used during assessment |
50 Pages |
|
|
5⇩ |
Clause 4.6 Request used during assessment |
19 Pages |
|
|
6⇩ |
Revised Shadow Diagrams used during assessment |
6 Pages |
|
ITEM NUMBER 5.9
SUBJECT OUTSIDE PUBLIC MEETING:
1 Margaret Street & 5 Anderson Road, NORTHMEAD
DESCRIPTION Section 4.56 modification of DA/580/2016 for the construction of a multi dwelling housing development containing 11 town houses under the Affordable Rental Housing SEPP 2009. The modification includes various internal and external amendments.
REFERENCE DA/580/2016/E - D08302536
APPLICANT/S Design Cubicle
OWNERS Gunly PTY LTD
REPORT OF Group Manager Development and Traffic Services
RECOMMENDED Approval
DATE OF REPORT - 21 December 2021
This item is being referred to the Parramatta Local Planning Panel as the proposal would result in an increase of the maximum building height from 10.01m to 10.125m resulting in an exceedance of 12.5%.
EXECUTIVE SUMMARY
This is a summary of the full assessment of the application as outlined in Attachment 1, the Section 4.15 Assessment Report.
Site
The subject sites are known as 1 Margaret Street and 5 Anderson Road, Northmead NSW 2152. The current property description is Lot B DP 419761 and Lot 3A DP 41976. The site is an irregular shape, mid-block allotment and has a cross fall of approximately 5 metres from the north west (rear) to the south- east (front). The subject site currently accommodates a single storey dwelling house on each lot. The subject site is located within an established residential area characterised by single and double storey residential dwellings as well as multi dwelling housing developments.
The Proposal
Pursuant to Section 4.56 of the Environmental Planning and Assessment Act 1979, the application seeks to modify the approved multi-dwelling housing development containing 11 town houses under the Affordable Rental Housing SEPP. In order to permit compliance with the BCA relating to floor to ceiling heights, internal and external circulation, change and addition of windows, internal room layouts the maximum building height would be raised from 10.01m or 11.2%, to a maximum of 10.125m or 12.5% beyond the 9.0m maximum building height development standard.
In addition to the above consent for changes unrelated to the BCA which invoice the addition of storage space and changes to the external colors and finishes is also being sought.
The issues raised relating to the above have been adequately addressed in the accompanying Assessment Report and do not warrant refusal of the subject application.
The application was assessed having regard to the relevant environmental planning
Instruments and is considered to satisfy the applicable controls.
Having regard to the above, the subject application is considered to be satisfactory and is recommended for approval, subject to conditions.
RECOMMENDATION
(a) That the Parramatta Local Planning Panel (PLPP), exercising the functions of Council, pursuant to Section 4.16(1)(a) of the Environmental Planning and Assessment Act 1979, issue a Development Consent to DA/580/2016/E - for the construction of a multi dwelling housing development containing 11 town houses under the Affordable Rental Housing SEPP 2009 on land at 1 Margaret Street & 5 Anderson Road, NORTHMEAD (Lot B DP 419761, Lot 3A DP 419761).
(b) Further, that objectors be advised of the Panel’s decision.
REASONS FOR APPROVAL
1. The development is permissible in the R2 low density residential zone and satisfies the requirements of all of the applicable planning controls with exception to the building height, the height exceedance is considered acceptable as the height exceedance from what has been previously approved would be near imperceptible.
2. The development would not create adverse impacts onto the locality and will be compatible with the existing area.
3. For the reasons given above, approval of the application is in the public interest.
Matthew Golebiowski
Development Assessment Officer
|
1⇩ |
Assessment Report and Draft Conditions |
56 Pages |
|
|
2⇩ |
Locality Map used during assessment |
1 Page |
|
|
3⇩ |
External plans used during assessment |
3 Pages |
|
|
4⇩ |
Statement of Environmental effects used during assessment |
51 Pages |
|
|
5⇩ |
Landscape Design Plan used during assessment |
1 Page |
|
|
6⇩ |
Materials & Finishes Schedule used during assessment |
1 Page |
|
|
Internal plans used during assessment (confidential) |
10 Pages |
|
REFERENCE MATERIAL